Wednesday, September 24, 2014

day43 #365artdesign


 I love these flying plant!

you can do it by yourself
following the tutorial..
cool!!!!!
http://www.ecoid.net/about/


1. Prepare soil and fabric filter
a) Prepare soft fabric filter. b) Prepare mixture of vermiculite, pearlite and bed soil (other substitutions are possible)

2. Make Soilball
a) Wrap soil with fabric filter. b) Tie fabric filter with cable tie. c) Cut fabric filter along the edge of cable tie. d) Pierce small halls using toothpick or any tool with sharp edge

3. Put Soilball within Cella


1. Make Sphagnumball
a) Prepare dried sphagnum. b) Make them wet slightly with some water. c)Wrap them with threads

2. Make Mossball
a) Prepare sphagnum ball. b) Prepare moss. c) Wrap sphagnum ball with moss using threads

3. Put Mossball within Cella
stay tuned!

Monday, September 22, 2014

day 42 #365artdesign


I miss sea and sun!
these design table are perfect for my mood!
I really love it!!

The Abyss Table by Duffy London
“AND WHEN YOU GAZE LONG INTO AN ABYSS, THE ABYSS ALSO GAZES INTO YOU.” - FRIEDRICH NIETZSCHE.


and
Greg Klassen’s beautiful river- and lake-like desks and tables.
The designer who has a degree in theology, writes, “I try to marry the natural beauty of the wood with the skilled craftsmanship of the maker. When the two come together, a piece can really sing!”


stay tuned!

Thursday, September 18, 2014

day 41#365artdesign


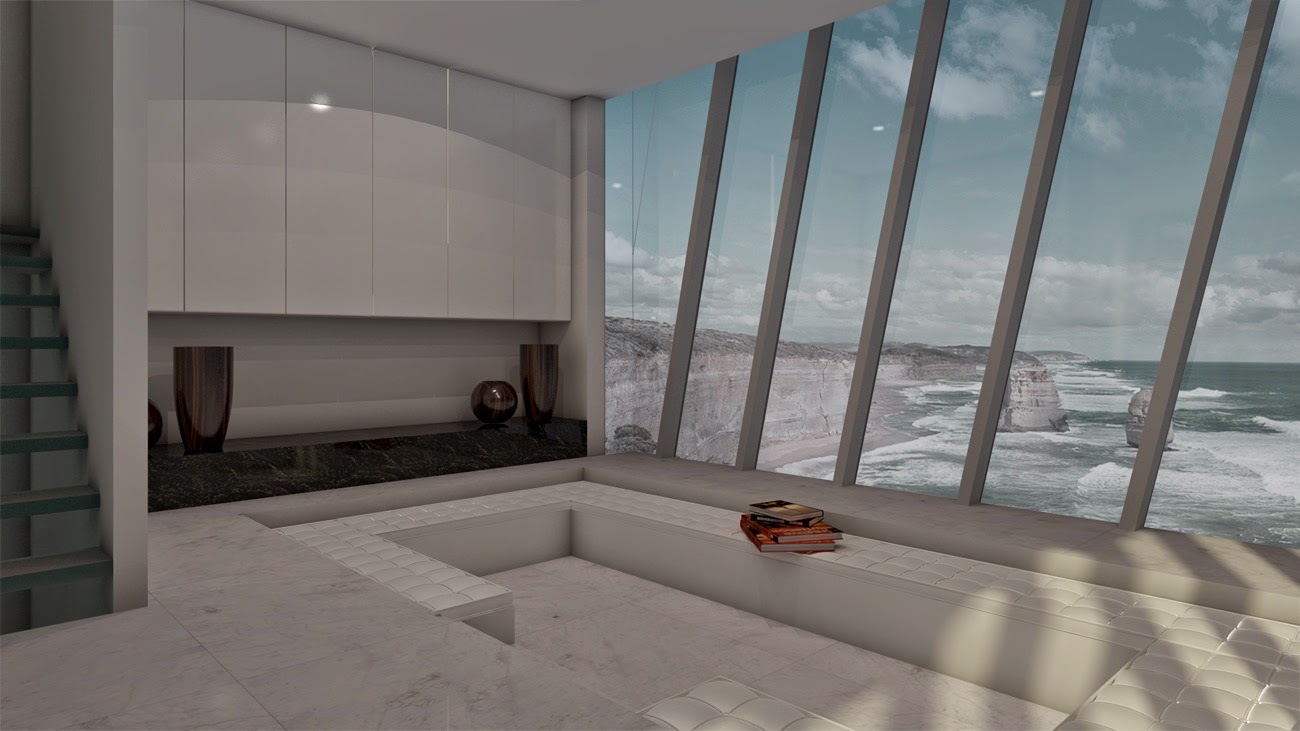
Do you want to live on the waves?

A five storey modular home clings to the side of a cliff in this conceptual design by Modscape. Entitled the Cliff House, the design is a theoretical response to clients who have approached Modscape to explore design options for extreme parcels of coastal land in Australia.
Inspired by the way barnacles cling to the hull of a ship, a concept was developed for a modular home to hang off the side of a cliff as opposed to sitting on top of it.
The home is visualised as a natural extension of the cliff face rather than an addition to the landscape, creating an absolute connection with the ocean.

I love it!


stay tuned!

Wednesday, September 17, 2014

day 40 #365artdesign


I feel the soul of art looking the event "the burning man"

Burning Man is an annual event and a thriving year-round culture. The event takes place in Nevada's Black Rock Desert. The Burning Man organization (Black Rock City LLC) creates the infrastructure of Black Rock City, wherein attendees (or "participants") dedicate themselves to the spirit of community, art, self-expression, and self-reliance.
They depart one week later, leaving no trace. As simple as this may seem, trying to explain what Burning Man is to someone who has never been to the event is a bit like trying to explain what a particular color looks like to someone who is blind. In this section you will find the peripheral definitions of what the event is as a whole, but to truly understand this event, one must participate.

wanna be there!!!


stay tuned!

Tuesday, September 16, 2014

day 39#365artdesign

pet's holiday!!! I love that

Easily Relocatable Pet's House Design Ideas!


stay tuned!

Tuesday, September 2, 2014

day 38 #365artdesign

Day 38#365artdesign 

Today I was looking for ligh and emotions.. Robert Irwin and James Turrel Design the space and sculpt the light. 


http://www.aisthesis-fai.it/Villa-Panza.htm

Aisthesis is an exhibition to be felt, rather than viewed - it constitutes a unique perceptual experience, where the borderlines of space and light become confused and cancel each other out.
The exhibition encompasses a total of 19 works: including projections, installations and sensory environments, admirably integrated into the spaces of the villa.
The two new works created by Irwin and Turrell specifi cally for the exhibition make it a truly unmissable opportunity.
In Ganzfeld "Sight Unseen", one of James Turrell's works, the main stable block is transformed into an emotive, endless landscape, whereas in the lemon house, Robert Irwin's "Varese Scrim" creates a labyrinth of feelings shaped by natural light.


The deepest sense of our perceptions..


stay tuned!

Thursday, August 28, 2014

day 37 #365artdesign


When the summer and the heat arrive, city life makes you dream of cool woods and of an uncontaminated wildlife, where one can shelter from the scorching sunshine and live in contact with the green world. It would be fantastic to be  able to just open the door and enter a secret  world; an oasis  in the heat of the city, hidden in the heart of your life.

I still remember the first time I had seen the urban oasis of my dreams; I was a little girl and I was watching an amusing movie starring Andy MacDowell and Gérard Depardieu; the movie, set in  New York, was based on the protagonist's passion for a fantastic indoor garden and on her determination to get it at all costs! I was so charmed by such a  fascinating space that  I've always added a touch of green to interior design ever since. Vertical gardens are absolutely my  greatest passion, but for a real oasis you have to look for something different. Of course the cutest indoor gardens are always the most secret ones, but I could find a few interesting ones.


In Italy, in Monza, a former theater has been transformed into a residential loft with a green heart. The designing was  complicated because of the  important heights (about 40 feet), and of the  particular plan. The windows too, that develop on one side, show the same huge dimensions. To be able to exalt all the features of the wonderful structure, the interior has been completely cleared out,  leaving just the space for a big green central heart surrounded by the most absolute white. All the life of the building develops around its green soul.


Not hidden but agreeably visible from the outside the mini gardens designed in Tokyo by the architect Ryue Nishizawa. It's just one  apartment that develops on several levels; a tiny lot, just 345 sq ft, exploited at the top of its potentiality. A  minimalist experimentation of an urban garden with  plants flowering in different seasons; each floor has its own function that merges pleasantly with the natural design. You can really live the  sensation of a life in strict touch with nature.


But how can you satisfy your fondness for a green space with tiny available space? In this case you have to  use your imagination and a good deal of design!
Even if you can't have large gardens or dehors, with two trees, two mirrors and the planning creativity of a landscapist you can get a splendid tree-lined avenue.
Proof of this is the project ”étant donnés” by the studio Mitnick Roddier Hicks that explores the world of illusion: infinite gardens in a space of just 3.5 mt.(11.5 ft).  This landscape concept had been conceived on the occasion of the contest exhibition "Mobiles! Gardens for a World in Motion" in Chaumont-sur-Loire in France. The need for making its tranportation and installation easy, excited the creativity of  designers used to measure themselves with quite different dimensions.


 The installation aimed at representing the difference between opposites: formalism and naturalism, luxury and frugality, durability and faddishness. Mirror is the artificer of vanity and represents how hard it is to see beyond the surface.  It's a landscape that unrolls like a rug, it's a “transportable” garden. The project takes its name from  the artist Marcel Duchamp's work “Etant donnés” (Philadelphia Museum of Art), an ambient installation based on the illusion of  form.

Now I feel refreshened up!